Images
Videos
Details
Vaulted Ceilings, Loft Office, and a Backyard Pergola Retreat
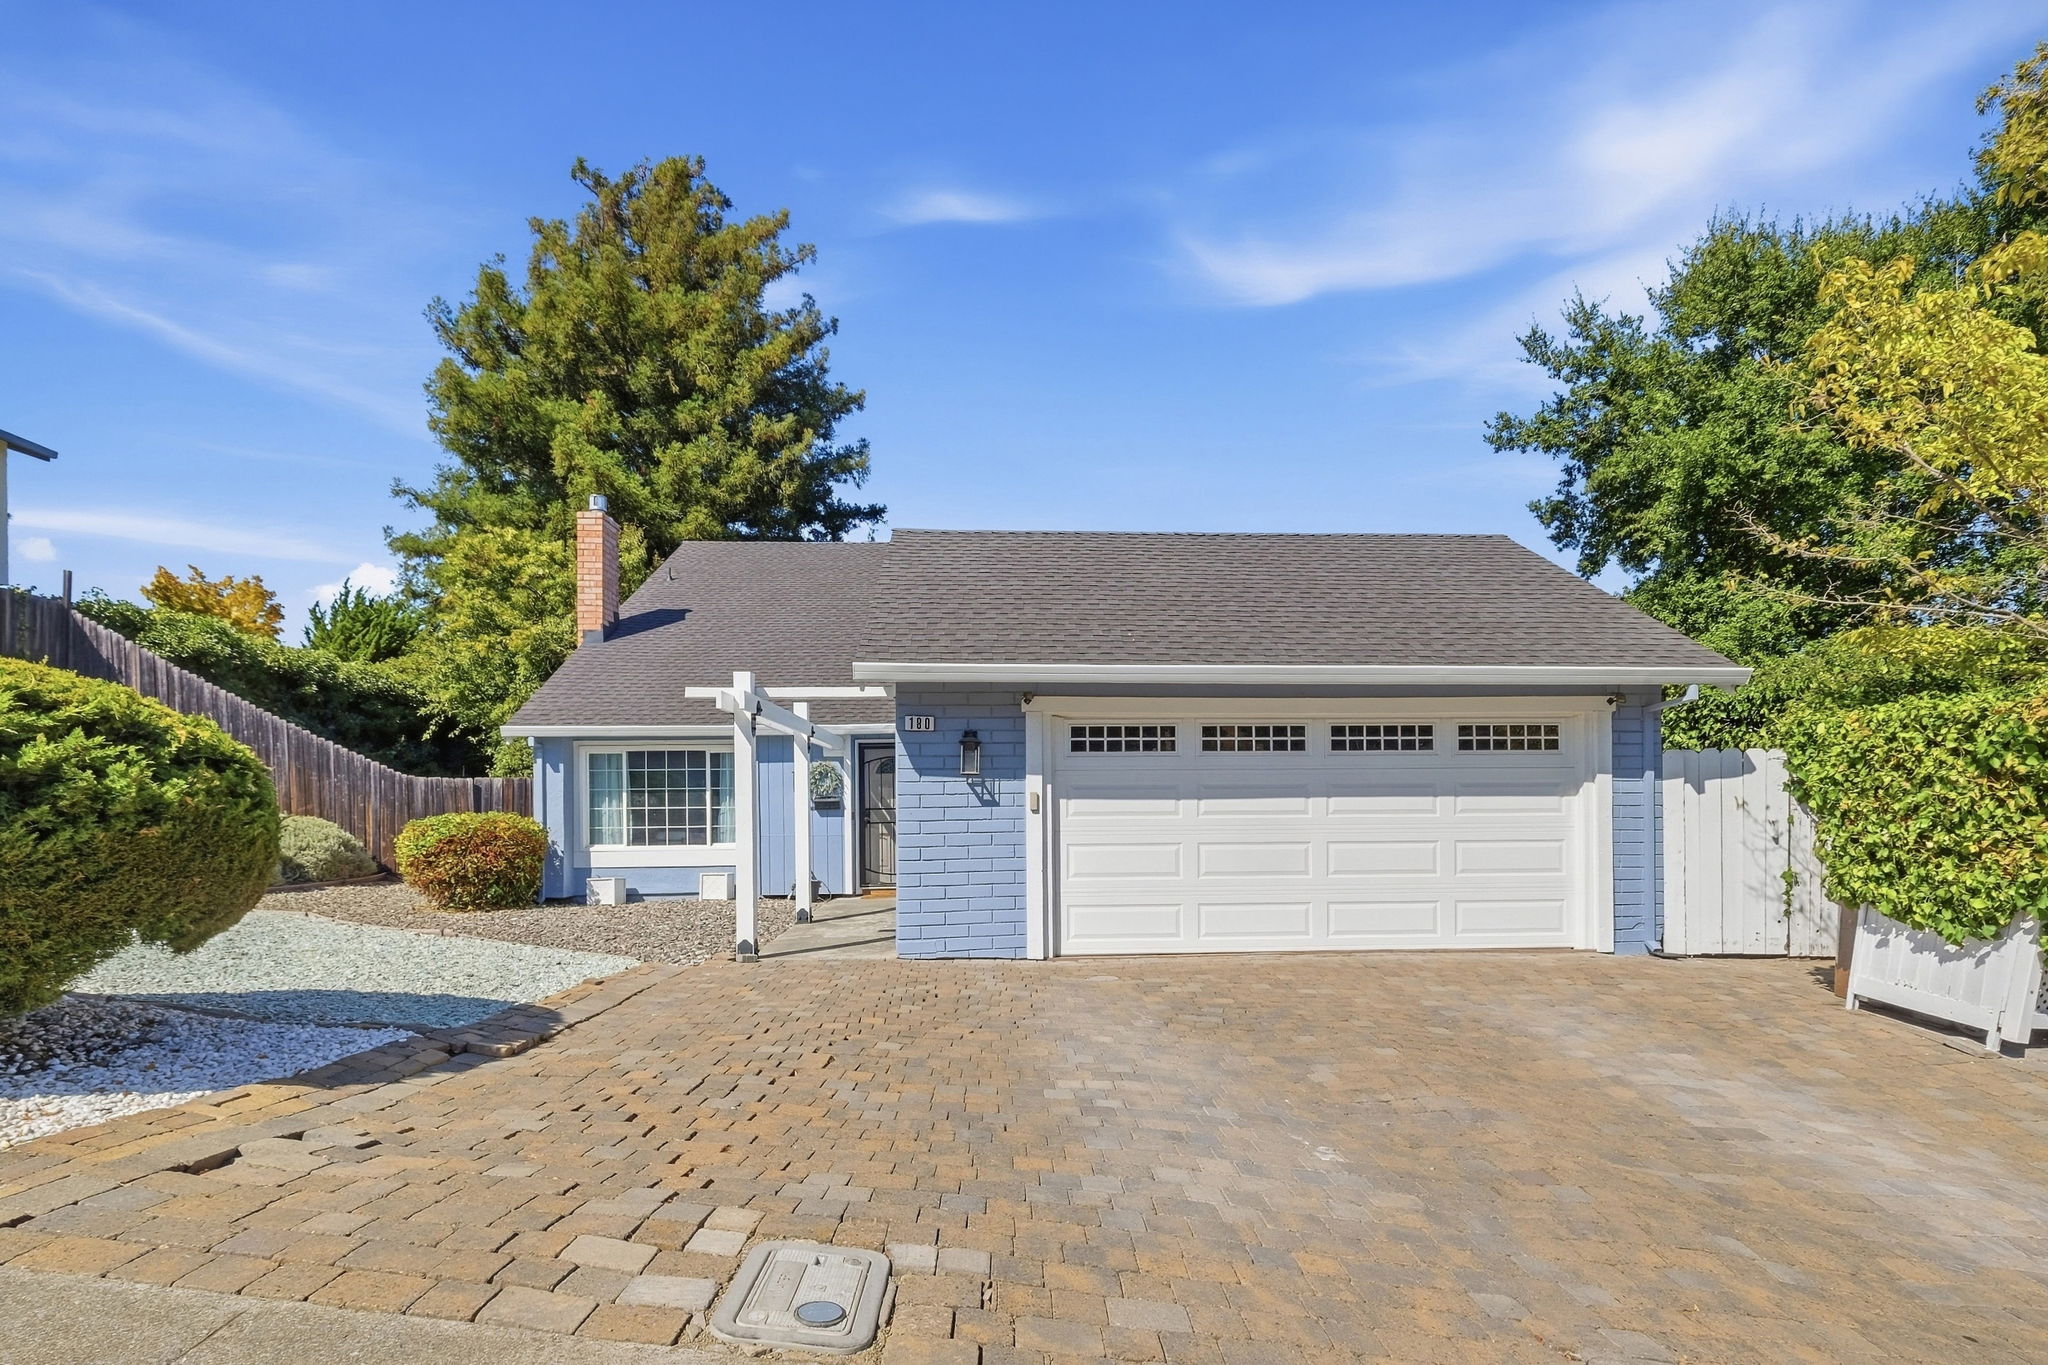
This 3-bedroom, 3-bath home spans 2,236 square feet on a 7,840 square foot lot behind a paver driveway and blue-toned facade with brick accents. Inside, the living room impresses with vaulted ceilings, a brick fireplace, and an open loft overlook that adds architectural interest and natural light. The kitchen offers rich wood cabinetry, light quartz countertops, a center island, and a sunny breakfast nook with sliding glass doors to the backyard. The primary suite feels generous and airy, with soft blue walls, mirrored closet doors, and an ensuite bath. A secondary bedroom includes its own tufted headboard nook and ample closet space, while the guest bath features a tiled shower and vanity. Outside, a wood pergola with string lighting and lattice detailing shades a spacious patio, complemented by a storage shed and mature landscaping for privacy. A two-car garage completes the package. Schedule a showing today to experience this home in person.
AB-723 Compliance Page: Premium Bundle
Contact
Feel free to contact us for more details!